


Address
908 Green Arbor Drive, Fenton, MO
Price
$ 724,900
Property Attributes
- MLS#26061525
- TypeSingle Family
- Listing Status Active
- CountySAINT LOUIS
- CityFenton
- AreaLindbergh
- NeighborhoodOakwood Trails 2
- Zip63026
- StyleTraditional
- Year Built2002
- Taxes$ 9089
- Price$ 724,900
- Bedrooms5
- Full Bathrooms4
- Half Bathrooms1
- Sqr Footage4583
- Lot Size0.23 Acres
Data Source:
Mid America Regional Information Systems (MARIS)
Property Description
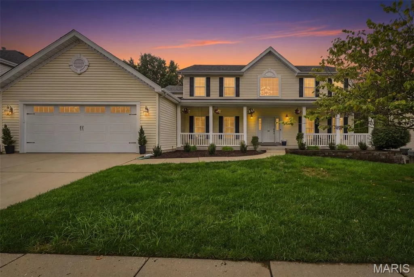
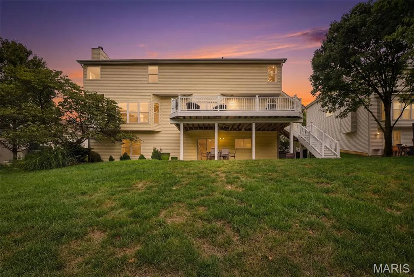
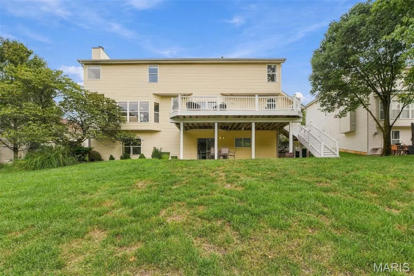
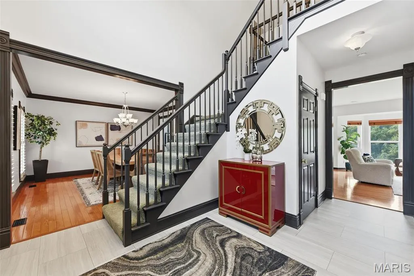
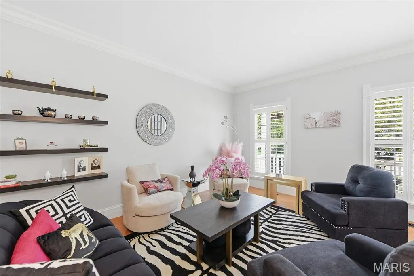
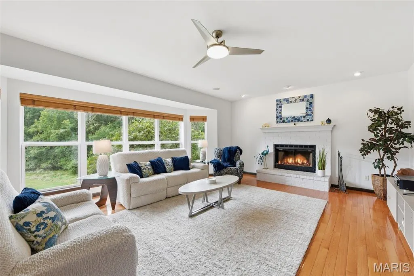
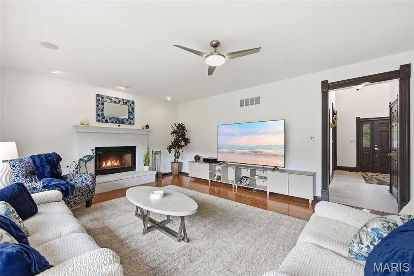
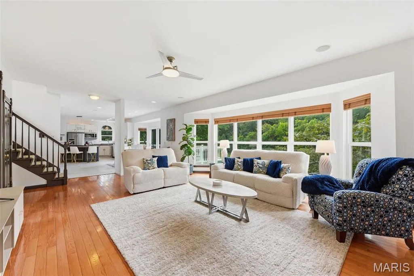
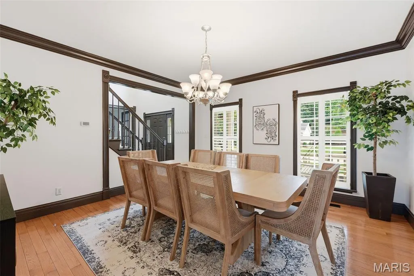
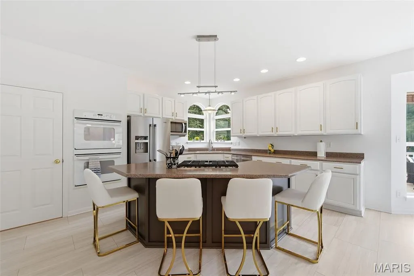
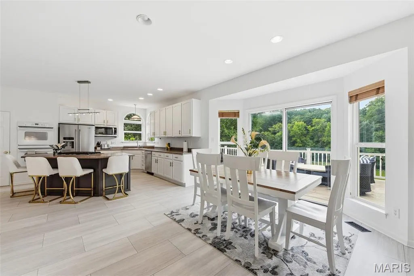
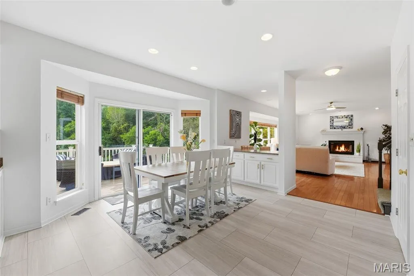
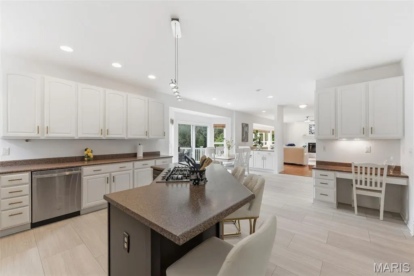
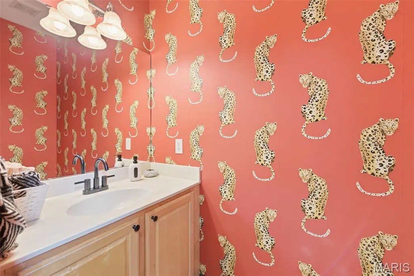
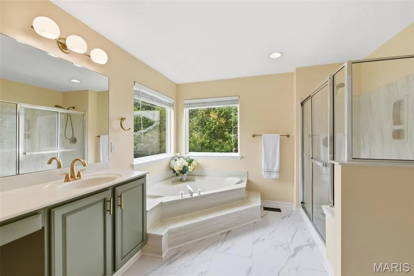
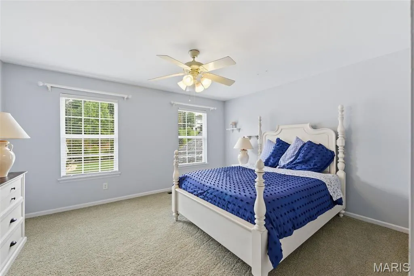
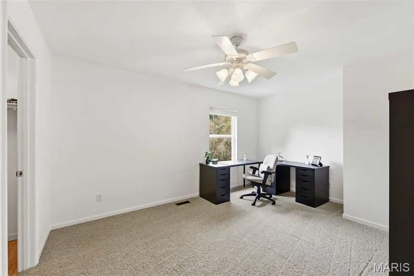
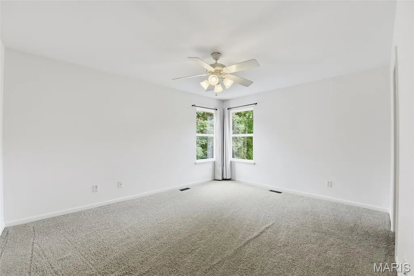
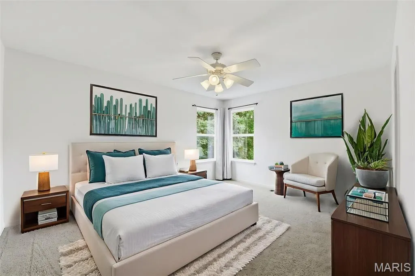
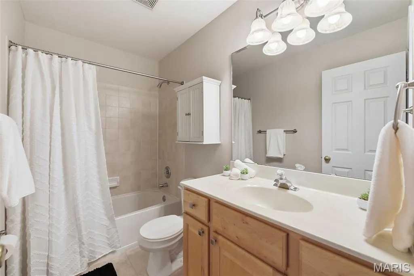
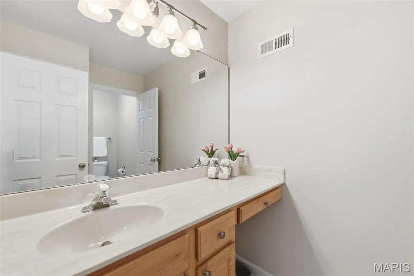
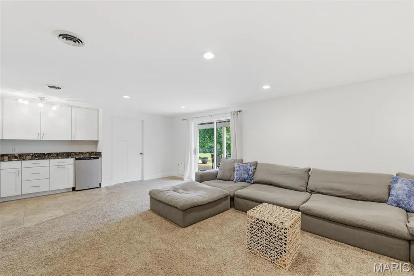
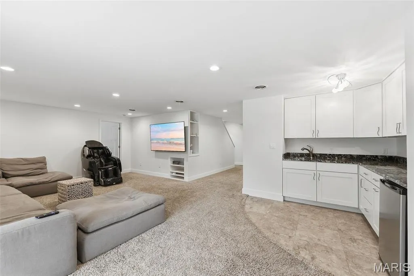
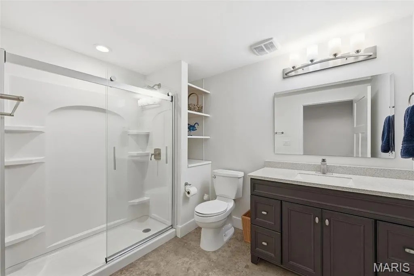
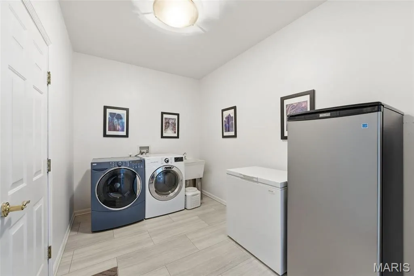
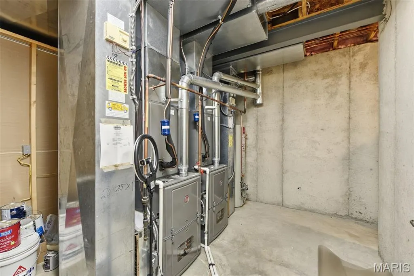
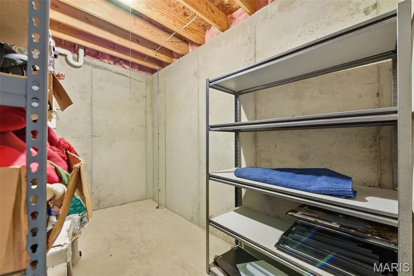
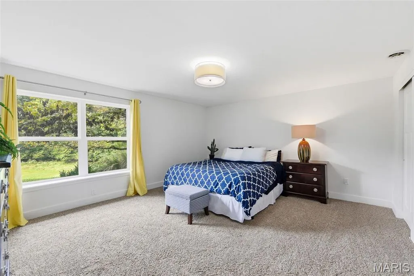
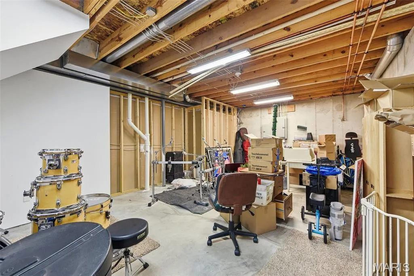
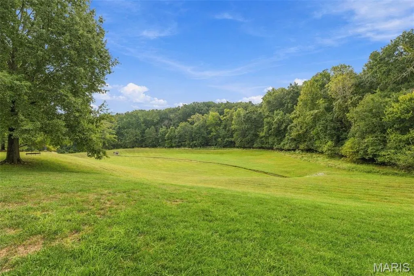
Welcome to this impressive 2-story home in the coveted Oakwood Trails subdivision. Boasting 4,583 sq ft of finished living space, this 5 bedroom, 4.5 bath home has excellent curb appeal with a beautiful large porch. Step inside the dramatic two story foyer that flows into the formal dining and living areas. The spacious great room features a wood fireplace. The gorgeous gourmet kitchen with a large center island, double oven, gas cooktop, walk-in pantry and abundant counter space. Off of the kitchen is a large deck, perfect for grilling and entertaining family and friends, that overlooks the large private yard that backs to common ground then woods. On snow days, the children that grew up here, spent hours sledding down the back yard. Such a serene setting. Upstairs, the primary suite, with its vaulted ceiling, dual walk-in closets and a luxurious spacious primary bath with porcelain tile, oversized walk-in shower, corner soaker tub, dual vanity, natural lighting and separate commode room. A second primary ensuite with its own full bath, 2 more bedrooms and another full bathroom upstairs as well. The finished walk-out lower level provides even more versatility with a huge rec room with a kitchenette featuring a sink and a mini fridge. A fifth large bedroom with a large window to enjoy the private backyard (has a closet). Another room with natural lighting that can be used as an office or playroom. 3 different areas for clean, dry storage. Also a patio out the lower level. Additional highlights include new roof on 2/2026, Kitchen updated 11/2023, New HVAC within the past 5 years, Basement living space was finished in 2015. Landscaping was refreshed last fall, 2 car oversized garage, Main floor laundry. Convenient location in the highly rated Lindbergh School District. This move in ready home combines space and style. Don't miss your opportunity to call this your home. Schedule your showing today.
| Elementary School | Middle School | High School |
|---|---|---|
| Concord Elem. School | Truman Middle School | Lindbergh Sr. High |
| Price History | |
|---|---|
| 9/23/2026 | Listed $724,900 |
General Features
| Sewer | Public Sewer |
|---|---|
| Heating | Forced Air |
| Cooling | Ceiling Fan(s),Central Air |
| Utilities | Cable Available |
| Roof | Architectural Shingle |
| Appliances | Stainless Steel Appliance(s),Gas Cooktop,Dishwasher,Double Oven,Refrigerator |
| HOA Fee | 300 |
| Garage Spaces | 2 |
| Association Fee Includes | Common Area Maintenance |
| Patio/Porch Features | Covered,Deck,Front Porch,Patio |
| Architectural Style | Traditional |
| Construction Materials | Vinyl Siding |
| Year Built | 2002 |
| Electric | Ameren |
| Township | Unincorporated |
| Levels | Two |
| Property Subtype | Single Family Residence |
| Tax Year | 2025 |
| Assoc Fee Paid Per | Annually |
| County | St. Louis |
| New Construction | No |
| Property Type | Residential |
| Association Amenities | None |
| HOA | Yes |
| Subdivision Name | Oakwood Trails 2 |
| Garage Y/N | Yes |
| Total Rooms | 9 |
| Full Baths | 4 |
| Status | Active |
| Directions | From 141 South - Turn right onto Oakwood Drive to left onto Old Smizer Mill Road (briefly) then right onto Oakwood Drive then left onto Green Arbor Drive. House is 908 (left of the cul-de-sac |
| High School | Lindbergh Sr. High |
| City | Fenton |
| Disclosures | HOA/Condo Disclosure Available |
| High School District | Lindbergh Schools |
| MLS Area | 316 - Lindbergh |
| Lot Size Square Feet | 10018.8 |
| Carport Y/N | No |
| Elementary School | Concord Elem. School |
| Tax Annual Amount | 9089 |
| Home Warranty Y/N | No |
| Middle/Junior High School | Truman Middle School |
| Virtual Tour | https://vimeo.com/1229233478?share=copy&fl=sv&fe=ci |
| Standard Status | Active |
Interior Features
| Interior Amenities | Bookcases,Ceiling Fan(s),Kitchen Island,Separate Dining,Separate Shower,Soaking Tub,Two Story Entrance Foyer,Vaulted Ceiling(s),Walk-In Closet(s),Walk-In Pantry |
|---|---|
| Basement | Bathroom,Daylight,Walk-Out Access |
| Flooring | Carpet,Luxury Vinyl |
| Total Fireplaces | 1 |
| Fireplace Features | Great Room |
| Basement (Y/N) | Yes |
| Fireplace Y/N | Yes |
| Above Grade Finished Area | 3383 |
| Half Baths | 1 |
| Laundry Features | Main Level |
| Total Bedrooms | 5 |
| Below Grade Finished Area | 1200 |
| LivingAreaSource | Public Records |
| Below Grade Finished Area Source | Public Records |
| Above Grade Finished Area Source | Public Records |
| Total Baths | 5 |
Exterior Features
| Exterior Amenities | Private Yard |
|---|---|
| Lot Features | Adjoins Open Ground,Back Yard,Cul-De-Sac,Landscaped,Sprinklers In Front,Sprinklers In Rear |
| Water Source | Public |
| Lot Dimensions | 85 x 120 x 85 x 120 |
| Lot Size Acres | 0.23 |
| Lot Size Source | Public Records |
| Waterfront Y/N | No |
| Door Features | French Door(s),Sliding Door(s) |
Amenities
- Foreclosure
- Views
- Short Sale
- New Construction
- Adult 55+
- Lease To Own
- No HOA Fees
- Furnished
- Primary On Main
- Air Conditioning
- Seller Finance
- Green
- Fixer Upper
- Horse
- Golf
- Fireplace
- Deck
- Garage
- Basement
- Pool
Property vs Single Family Average in 63026
Price
Taxes
Year Built
Visits
 Listings displaying the MARIS logo are courtesy of the participants of Mid America Regional Information Systems Internet Data Exchange. IDX information is provided exclusively for consumers' personal, non-commercial use and may not be used for any purpose other than to identify prospective properties consumers may be interested in purchasing.
Information is deemed reliable but is not guaranteed.
Listings displaying the MARIS logo are courtesy of the participants of Mid America Regional Information Systems Internet Data Exchange. IDX information is provided exclusively for consumers' personal, non-commercial use and may not be used for any purpose other than to identify prospective properties consumers may be interested in purchasing.
Information is deemed reliable but is not guaranteed.
