
Views






Address
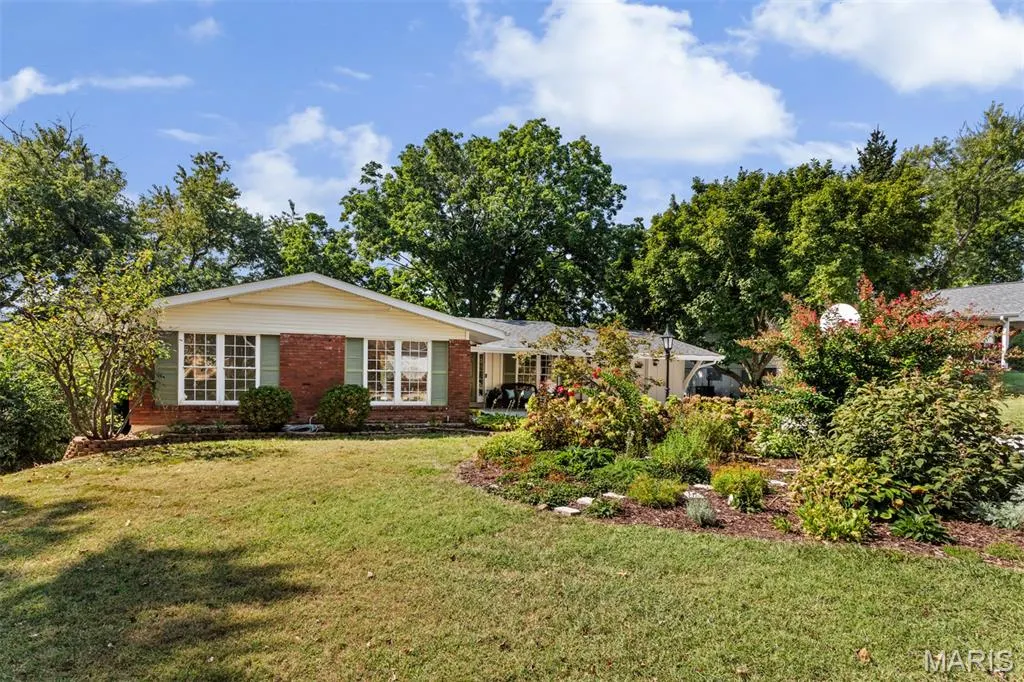
12150 Lake Meade Drive, St Louis, MO
Price
$ 375,000
Property Attributes
- MLS#26060767
- TypeSingle Family
- Listing Status Active Under Contract
- CountySAINT LOUIS
- CitySt Louis
- AreaParkway North
- NeighborhoodOrchard Lakes Add 2
- Zip63146
- StyleRanch
- Year Built1965
- Taxes$ 3885
- Price$ 375,000
- Bedrooms3
- Full Bathrooms3
- Half Bathrooms0
- Sqr Footage2460
- Lot Size0.2585 Acres
Data Source:
Mid America Regional Information Systems (MARIS)
Property Description
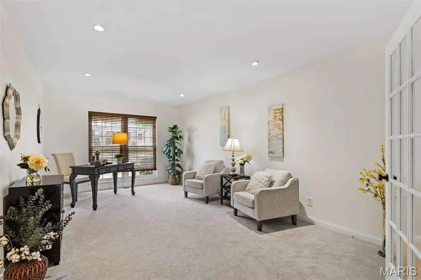
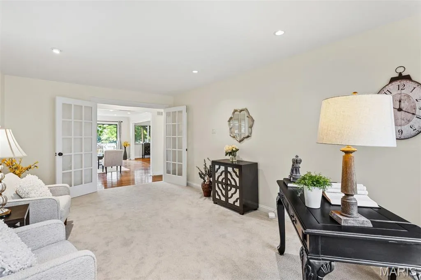
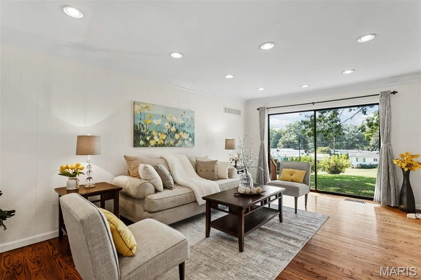
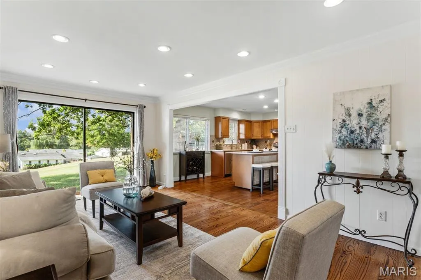
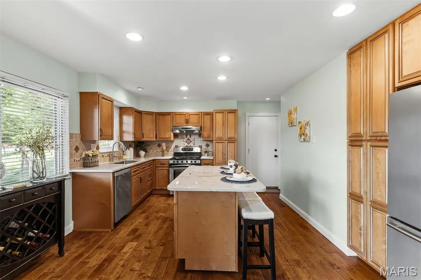
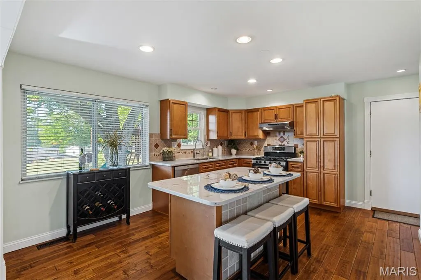
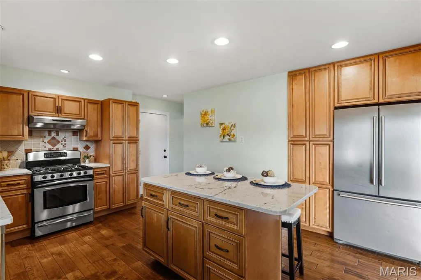
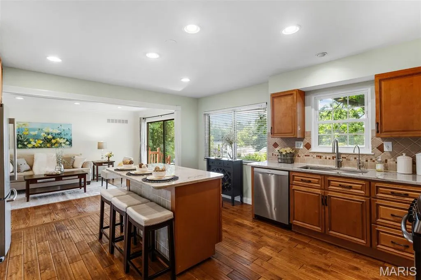
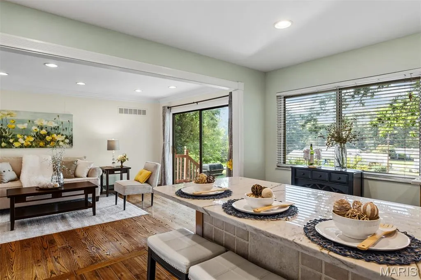
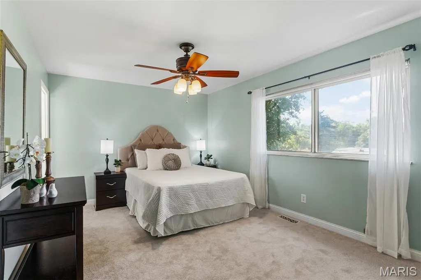
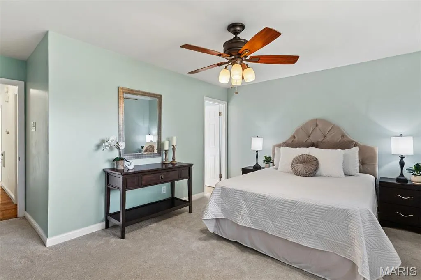
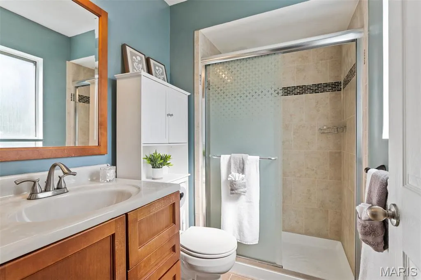
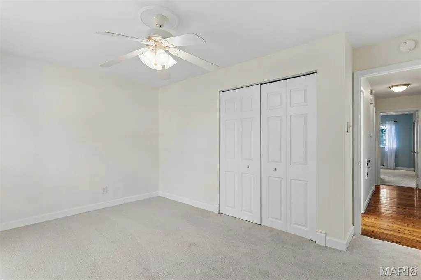
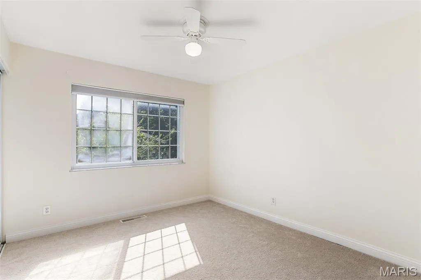
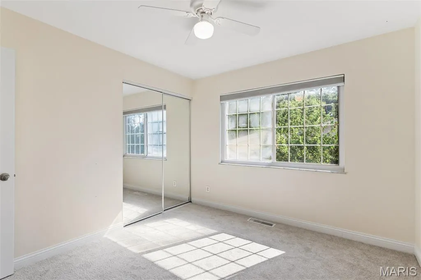
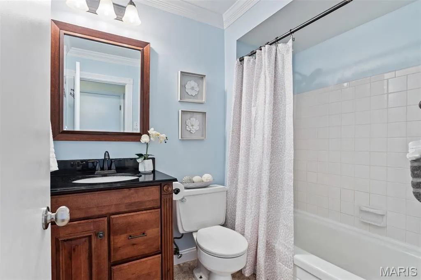
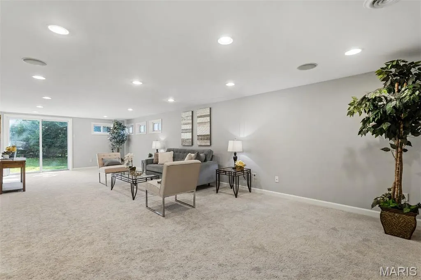
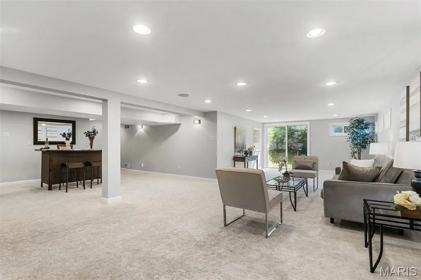
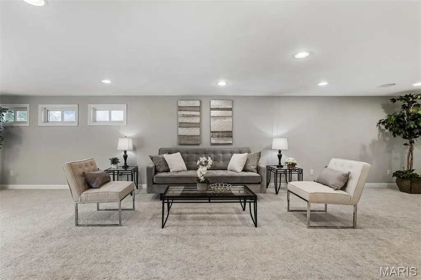
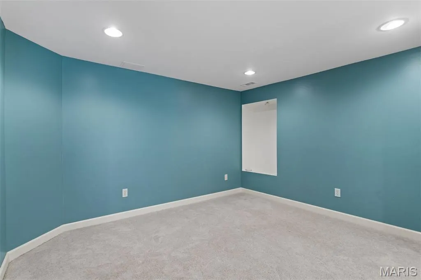
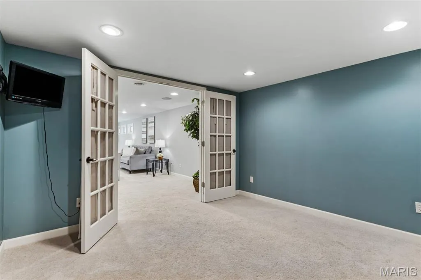
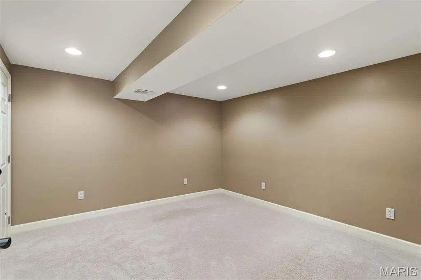
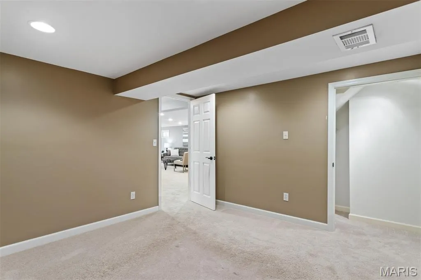
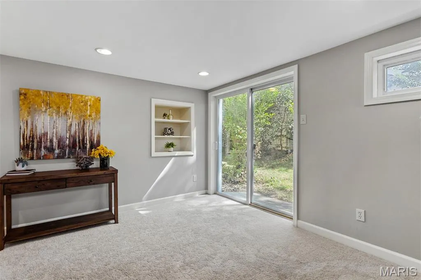
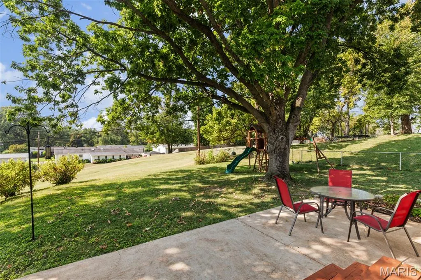
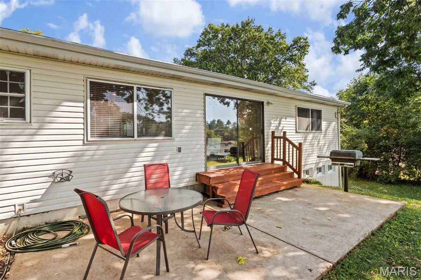
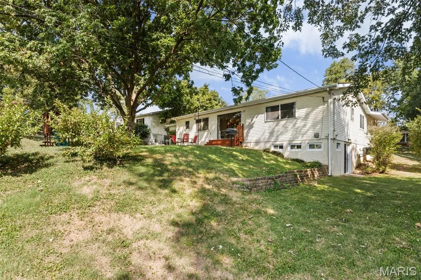
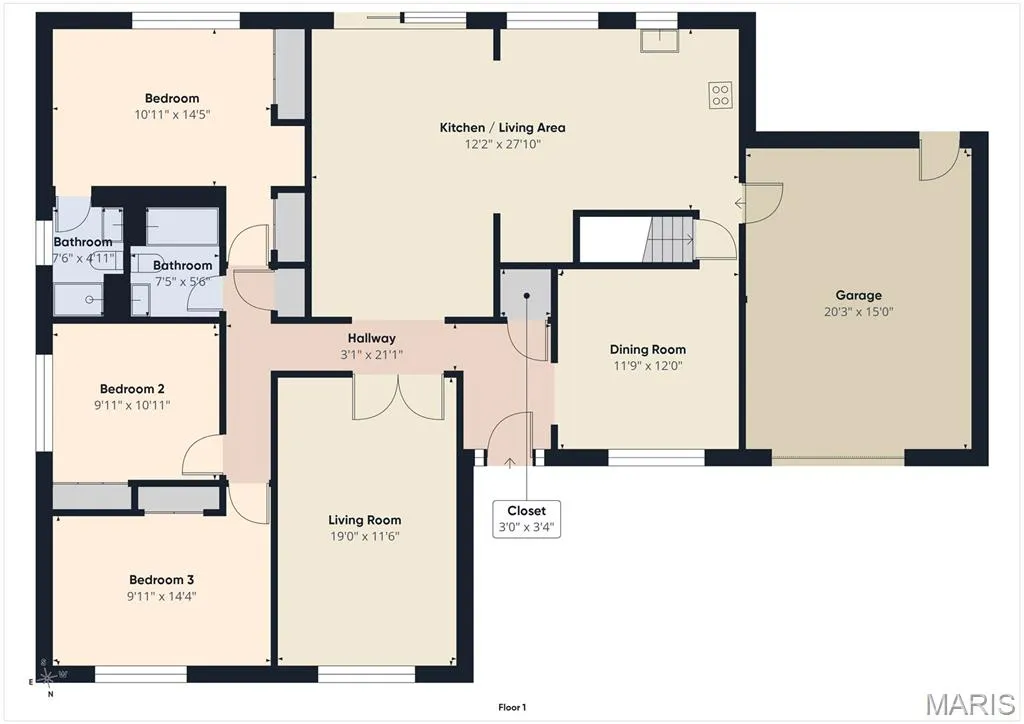
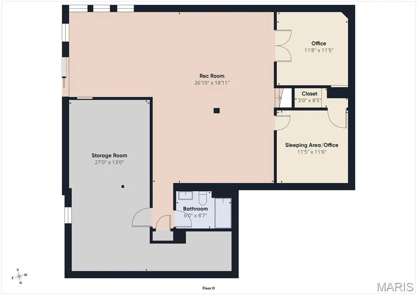
Move in ready is just the beginning for this one. Picture your mornings here. Coffee at the kitchen island, sun coming through the windows, the family room just a step away so everyone is together without being on top of each other. That is everyday life at 12150 Lake Meade Drive. Approximately 2,400 square feet of living space that actually gets used: three bedrooms, three full baths, and a kitchen built for cooking, with a center island, solid surface counters, and a five-burner gas stove. The primary bedroom is generously sized with dual closets and a view of the backyard. Downstairs, the walkout lower level opens up a whole second floor of living: a Rec Room for movie nights and game days, an Office behind French doors for the work from home days, and an additional Sleeping Area for guests. Step out to a backyard that opens to common ground, so there is more room to run without more to mow. Truly move-in ready, Parkway North attendance area and easy commuter routes. Make your appointment to see this gem today!
| Elementary School | Middle School | High School |
|---|---|---|
| Craig Elem. | Northeast Middle | Parkway North High |
| Price History | |
|---|---|
| 9/22/2026 | Listed $375,000 |
General Features
| Sewer | Public Sewer |
|---|---|
| Heating | Forced Air,Natural Gas |
| Cooling | Ceiling Fan(s),Central Air,Electric |
| Utilities | Cable Available,Electricity Connected,Natural Gas Connected,Sewer Connected,Water Connected |
| Roof | Architectural Shingle |
| Appliances | Dishwasher,Disposal,Free-Standing Gas Range |
| HOA Fee | 250 |
| Garage Spaces | 1 |
| Association Fee Includes | Common Area Maintenance |
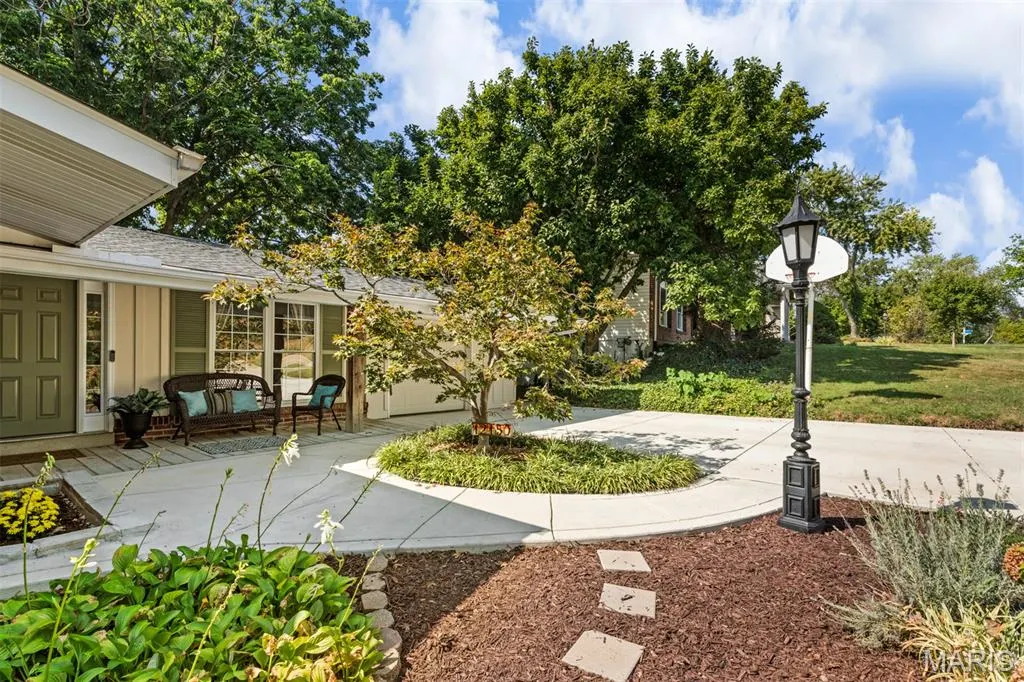
| Patio/Porch Features | Front Porch,Patio,Porch |
| Architectural Style | Ranch |
| Construction Materials | Brick Veneer,Vinyl Siding |
| Year Built | 1965 |
| Electric | Ameren |
| Township | Unincorporated |
| Levels | One |
| Property Subtype | Single Family Residence |
| Tax Year | 2025 |
| Community Features | Lake |
| Assoc Fee Paid Per | Annually |
| County | St. Louis |
| New Construction | No |
| Property Type | Residential |
| Association Amenities | Lake |
| HOA | Yes |
| Subdivision Name | Orchard Lakes Add 2 |
| Garage Y/N | Yes |
| Building Features | Basement,Bathrooms,Patio |
| Total Rooms | 7 |
| Full Baths | 3 |
| Status | Active Under Contract |
| High School | Parkway North High |
| City | St Louis |
| Disclosures | Code Compliance Required,Lead Paint,Occupancy Permit Required,See Seller's Disclosure,Seller Property Disclosure |
| Senior Community Y/N | No |
| High School District | Parkway C-2 |
| MLS Area | 166 - Parkway North |
| Lot Size Square Feet | 11260.26 |
| Carport Y/N | No |
| Elementary School | Craig Elem. |
| Property Attached Y/N | No |
| Tax Annual Amount | 3885 |
| Home Warranty Y/N | No |
| Middle/Junior High School | Northeast Middle |
| Lease Considered Y/N | No |
| Standard Status | Active Under Contract |
| Ownership Type | Private |
Interior Features
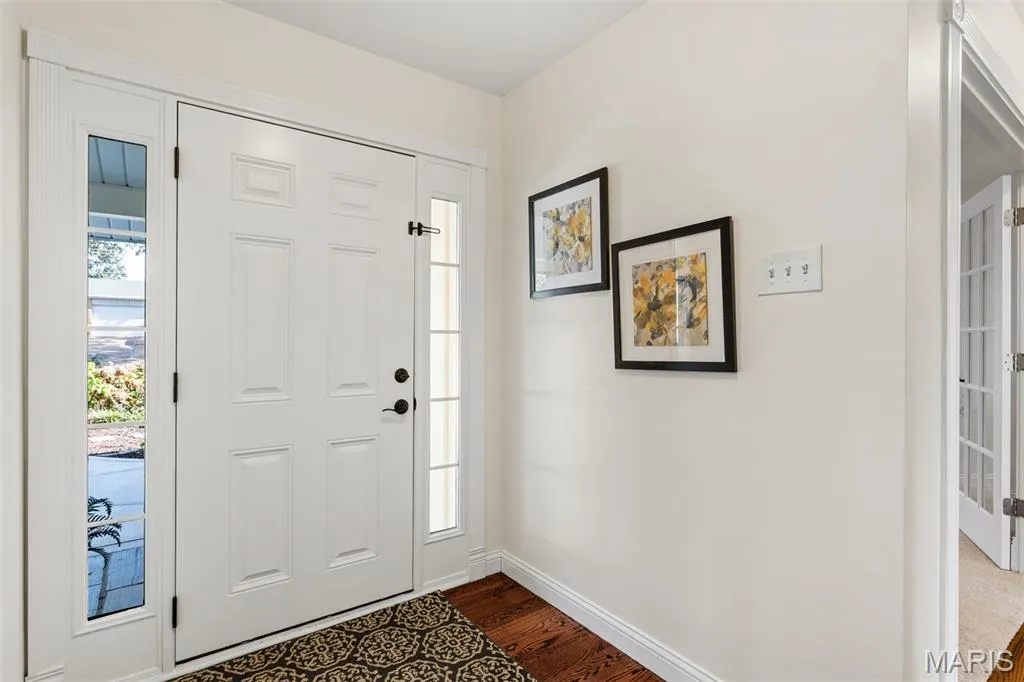
| Interior Amenities | Breakfast Bar,Ceiling Fan(s),Center Hall Floorplan,Custom Cabinetry,Eat-in Kitchen,Entrance Foyer,Granite Counters,Kitchen Island,Open Floorplan,Pantry,Separate Dining,Soaking Tub,Solid Surface Count |
|---|---|
| Basement | Bathroom,Concrete,Partially Finished,Full,Sleeping Area,Walk-Out Access |
| Basement (Y/N) | Yes |
| Fireplace Y/N | No |
| Above Grade Finished Area | 1683 |
| Total Bedrooms | 3 |
| Main Level Bedrooms | 3 |
| LivingAreaSource | Other |
| Above Grade Finished Area Source | Public Records |
| Total Baths | 3 |
Exterior Features
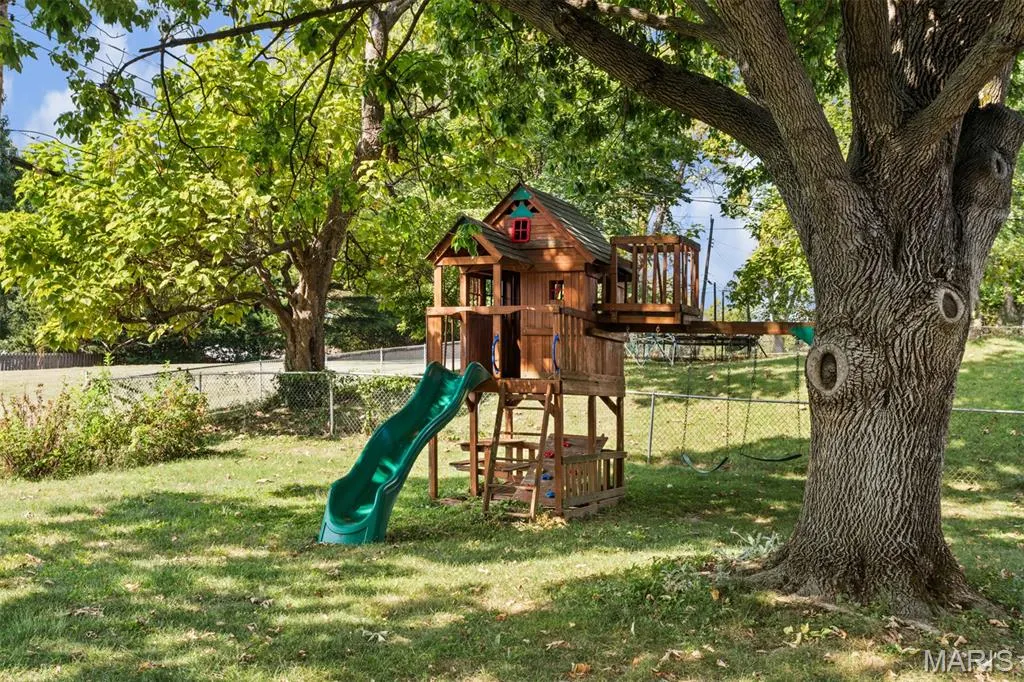
| Lot Features | Adjoins Common Ground,Back Yard,Front Yard,Landscaped,Level,Some Trees |
|---|---|
| Water Source | Public |
| Lot Dimensions | 86x136 |
| Lot Size Acres | 0.2585 |
| Lot Size Source | Public Records |
| Waterfront Y/N | No |
Amenities
- Foreclosure
- Views
- Short Sale
- New Construction
- Adult 55+
- Lease To Own
- No HOA Fees
- Furnished
- Primary On Main
- Air Conditioning
- Seller Finance
- Green
- Fixer Upper
- Horse
- Golf
- Fireplace
- Deck
- Garage
- Basement
- Pool
Property vs Single Family Average in 63146
Price
Taxes
Year Built
Visits
 Listings displaying the MARIS logo are courtesy of the participants of Mid America Regional Information Systems Internet Data Exchange. IDX information is provided exclusively for consumers' personal, non-commercial use and may not be used for any purpose other than to identify prospective properties consumers may be interested in purchasing.
Information is deemed reliable but is not guaranteed.
Listings displaying the MARIS logo are courtesy of the participants of Mid America Regional Information Systems Internet Data Exchange. IDX information is provided exclusively for consumers' personal, non-commercial use and may not be used for any purpose other than to identify prospective properties consumers may be interested in purchasing.
Information is deemed reliable but is not guaranteed.
