
Address
11277 Tea Olive Drive, Bridgeton, MO
Price
$ 399,900
Property Attributes
- MLS#26060355
- TypeSingle Family
- Listing Status Active
- CountySAINT LOUIS
- CityBridgeton
- AreaPattonville
- NeighborhoodMeyers Acres
- Zip63044
- StyleTraditional
- Year Built2013
- Taxes$ 5161
- Price$ 399,900
- Bedrooms4
- Full Bathrooms2
- Half Bathrooms1
- Sqr Footage2648
- Lot Size0.136 Acres
Data Source:
Mid America Regional Information Systems (MARIS)
Property Description
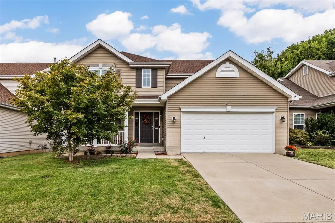
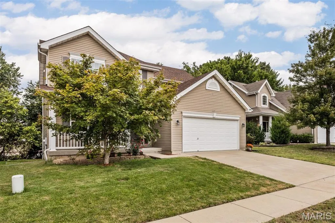
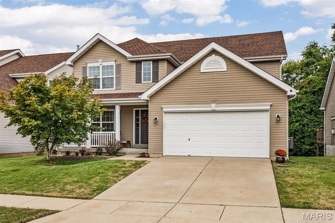
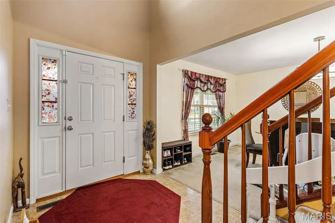
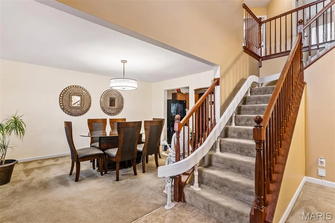
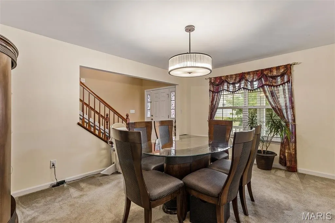
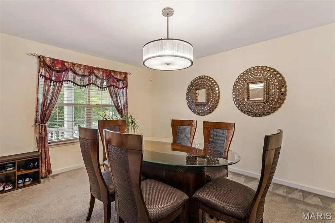
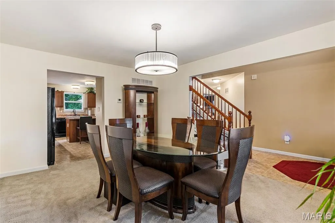
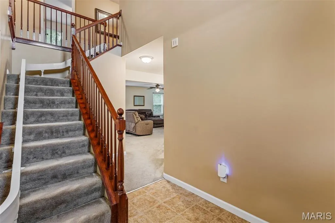
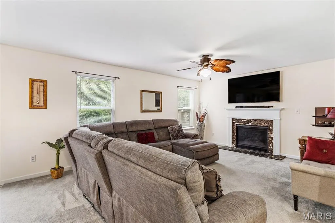
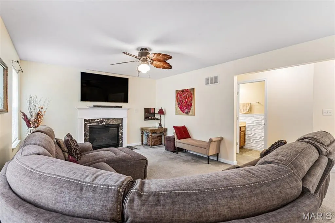
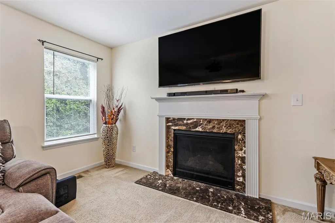
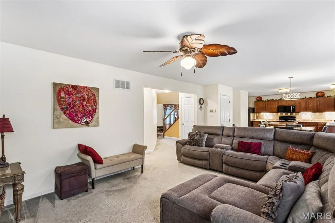
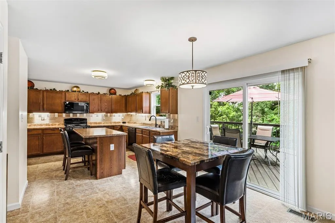
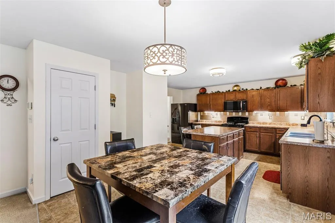
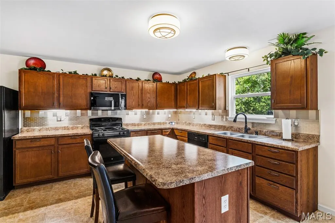
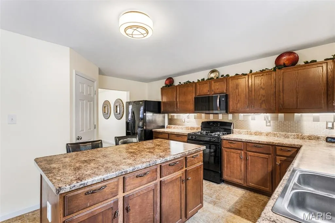
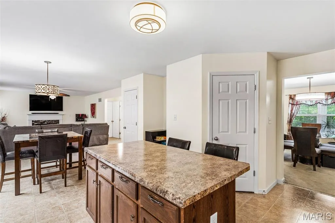
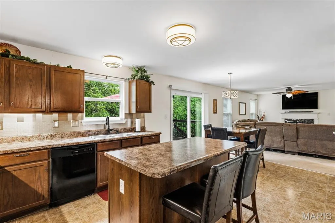
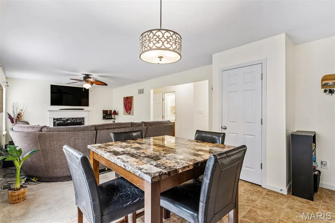
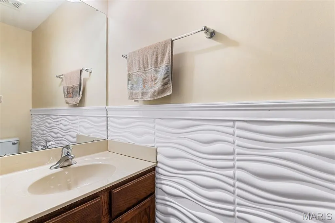
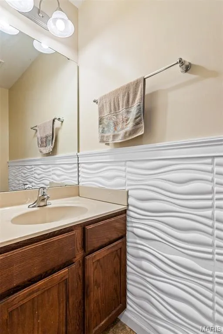
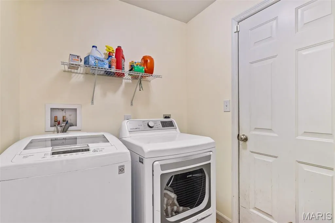
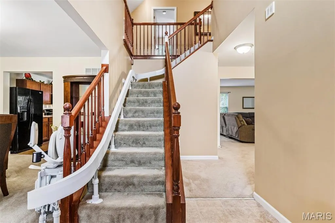
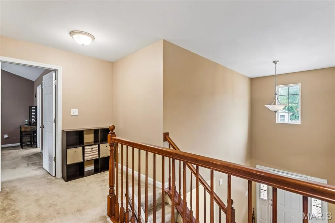
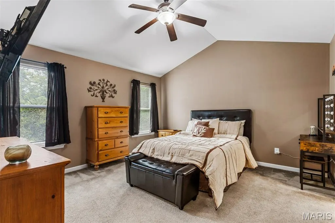
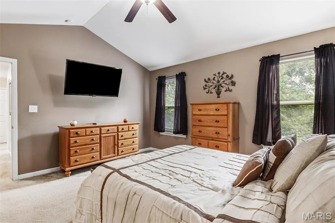
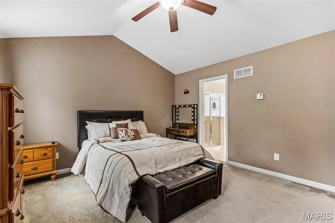
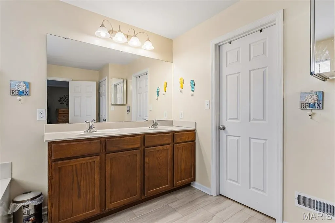
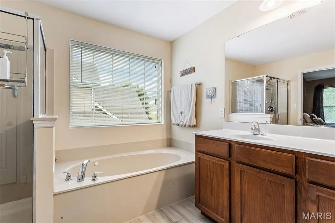
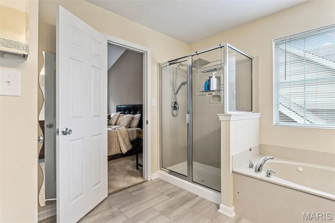
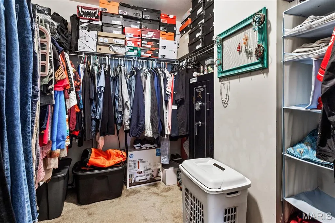
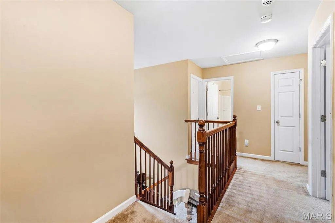
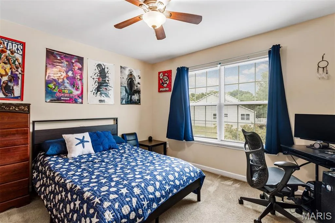
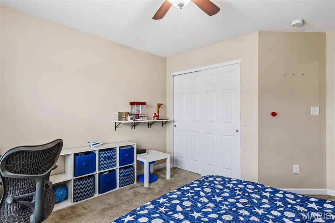
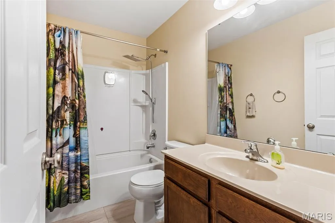
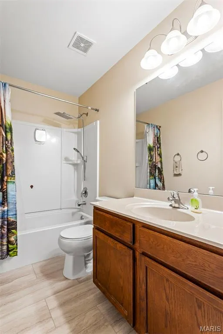
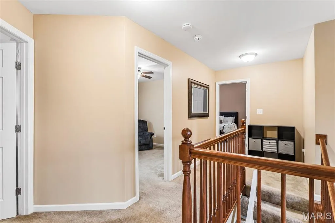
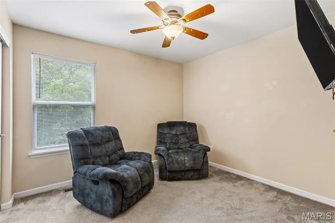
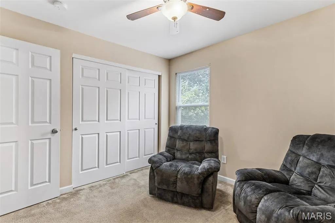
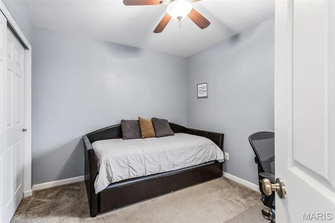
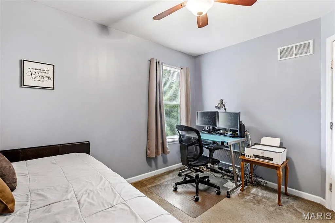
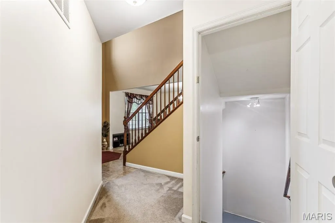
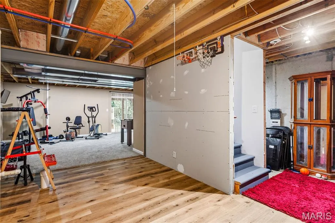
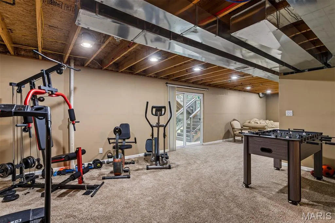
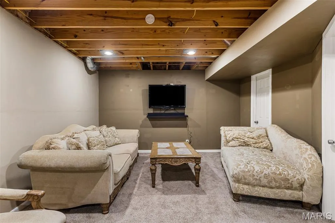
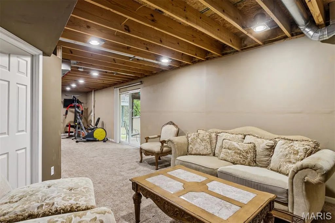
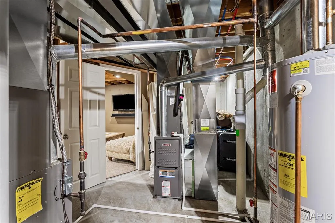
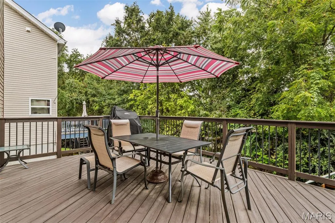
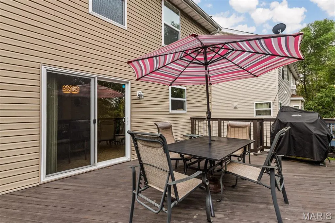
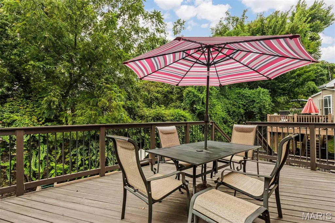
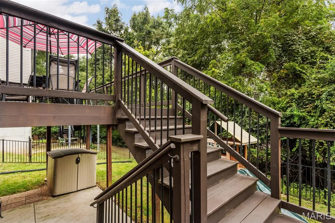
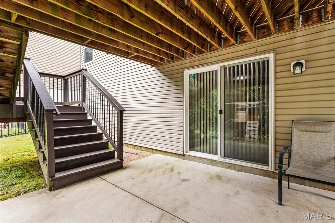
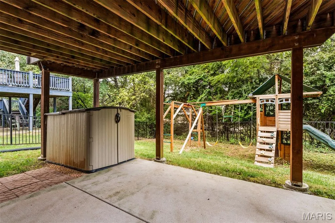
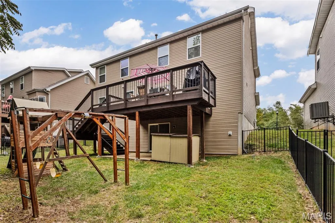
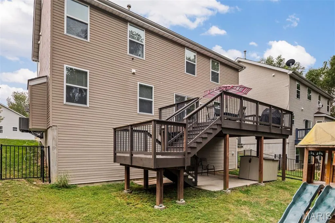
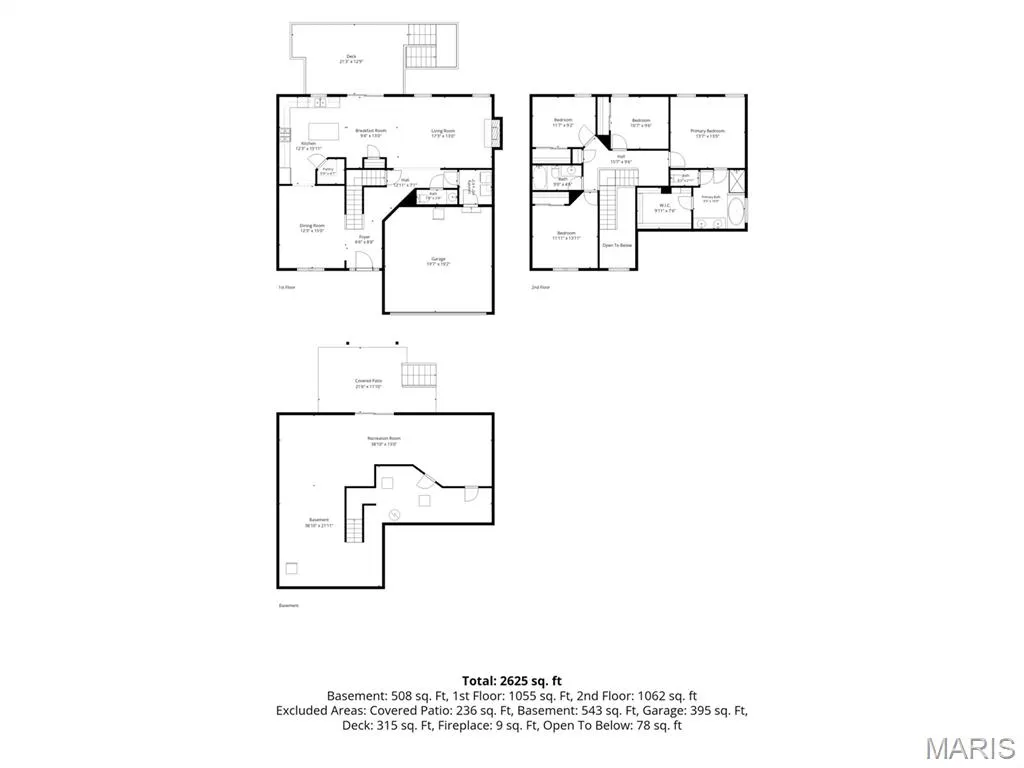
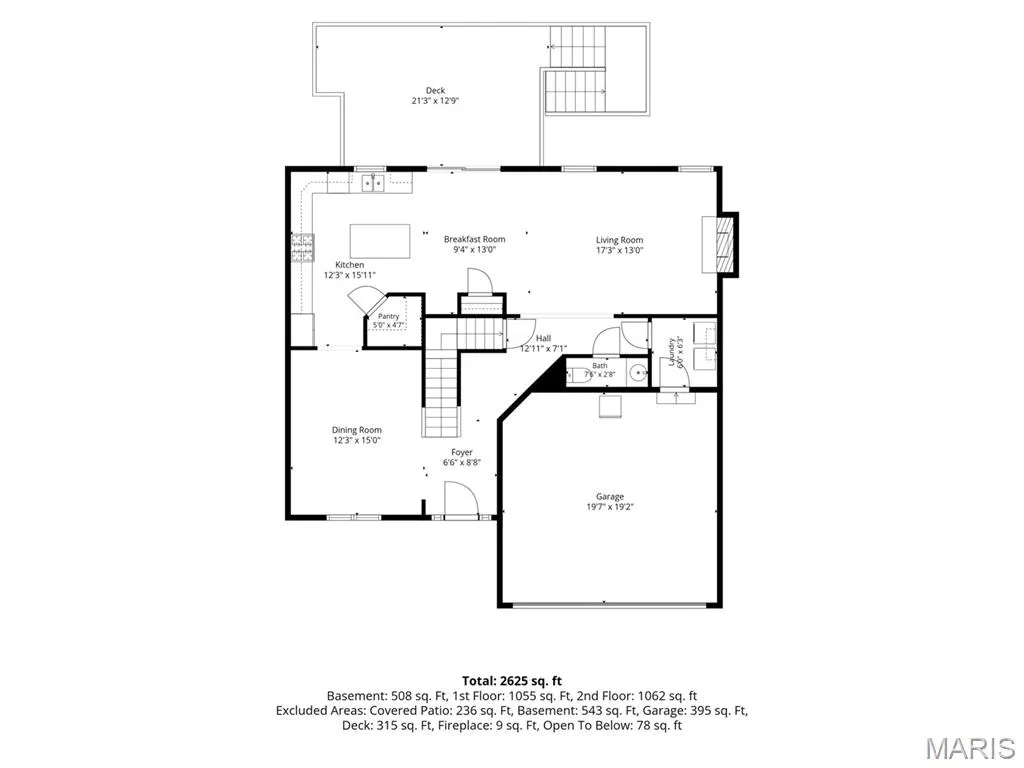
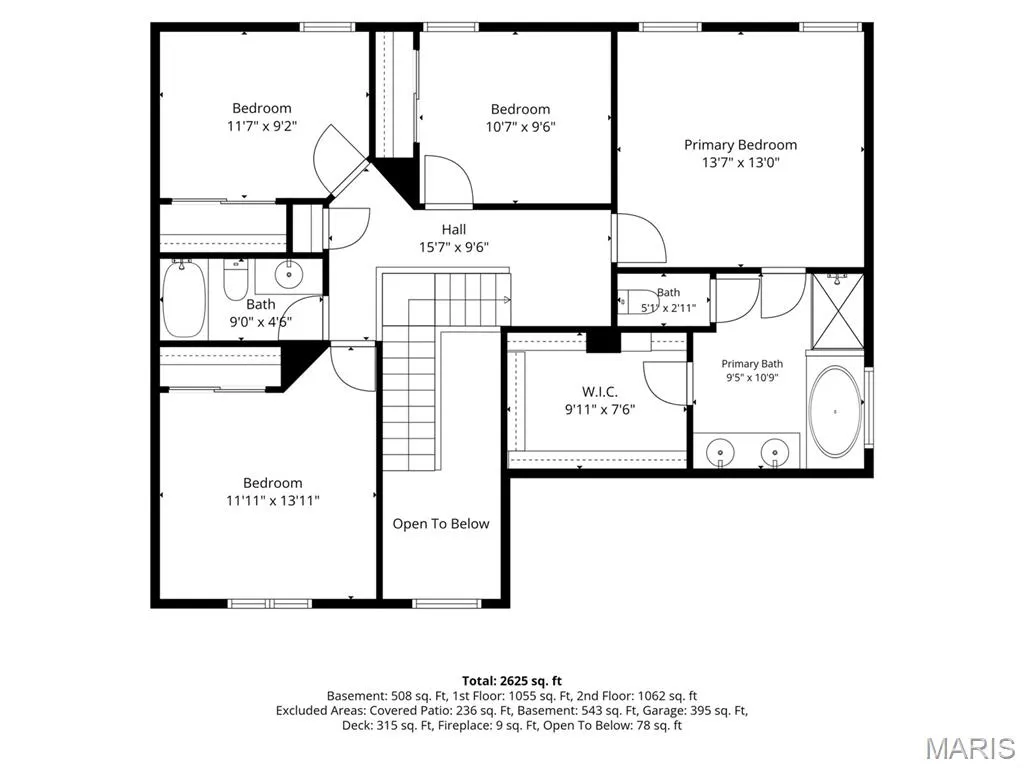
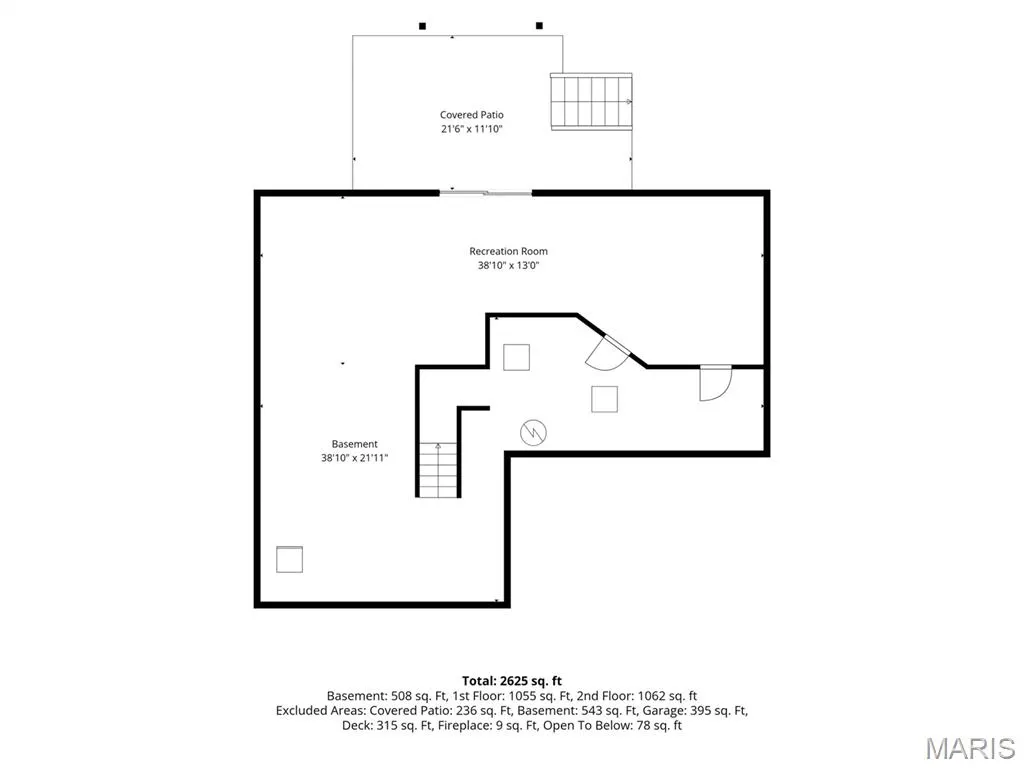
Welcome Home! This beautifully maintained 4-bedroom, 2.5-bath home is located in the sought-after Pattonville School District and offers spacious living areas and plenty of room to enjoy both everyday living and entertaining. Step inside the impressive two-story foyer, which opens to a formal dining room and sets the tone for this inviting home. The well-appointed kitchen features a walk-in pantry, center island, and abundant counter space, providing plenty of room for meal preparation and gatherings. The main level also offers a comfortable living room highlighted by a cozy gas fireplace. Step outside from the main level onto an oversized deck, complete with stairs leading to the fenced backyard—perfect for outdoor entertaining, relaxing, or enjoying family time in the yard. Upstairs, the generous primary suite provides a private retreat with an en-suite bathroom featuring counter-height double vanity, a water closet, standalone shower, separate jet tub, and walk in closet. Three additional spacious bedrooms and a full bathroom complete the second level. The partially finished, walk-out lower level provides valuable additional living space and can easily accommodate a family room, entertainment area, home office, or kids' play space. A dual-unit HVAC system helps provide comfortable temperatures throughout each level of the home. Additional features include a storage shed, two-car garage, vaulted ceiling in the master suite, first floor laundry, rough in plumbing for a full bath, located at the end of the street near the cul-de-sac, and much more. With its spacious layout, desirable location, and versatile living spaces, this home is ready to welcome its next owners!
| Elementary School | Middle School | High School |
|---|---|---|
| Bridgeway Elem. | Pattonville Heights Middle | Pattonville Sr. High |
| Price History | |
|---|---|
| 9/23/2026 | Listed $399,900 |
General Features
| Sewer | Public Sewer |
|---|---|
| Heating | Forced Air |
| Cooling | Ceiling Fan(s),Central Air |
| Utilities | Cable Available,Electricity Available,Natural Gas Available,Phone Available,Sewer Connected,Water Connected |
| Possession | Close Of Escrow |
| Roof | Architectural Shingle |
| Appliances | Dishwasher,Disposal,Dryer,Free-Standing Gas Range,Refrigerator,Washer |
| HOA Fee | 250 |
| Garage Spaces | 2 |
| Association Fee Includes | Common Area Maintenance |
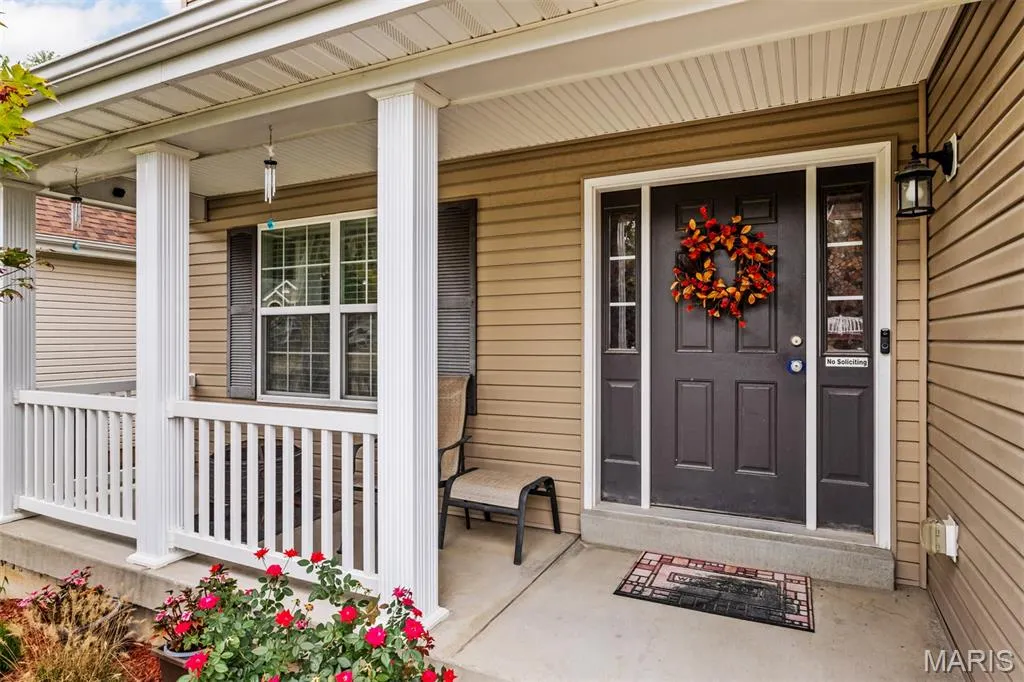
| Patio/Porch Features | Deck,Front Porch |
| Architectural Style | Traditional |
| Construction Materials | Vinyl Siding |
| Year Built | 2013 |
| Electric | Ameren |
| Township | Bridgeton |
| Levels | Two |
| Property Subtype | Single Family Residence |
| Tax Year | 2025 |
| Assoc Fee Paid Per | Annually |
| County | St. Louis |
| New Construction | No |
| Property Type | Residential |
| Association Amenities | None |
| HOA | Yes |
| Attached Garage | Yes |
| Subdivision Name | Meyers Acres |
| Garage Y/N | Yes |
| Total Rooms | 7 |
| Full Baths | 2 |
| Status | Active |
| Directions | GPS Friendly |
| High School | Pattonville Sr. High |
| City | Bridgeton |
| Disclosures | Lead Paint,See Seller's Disclosure |
| Senior Community Y/N | No |
| High School District | Pattonville R-III |
| MLS Area | 76 - Pattonville |
| Lot Size Square Feet | 5924.16 |
| Carport Y/N | No |
| Elementary School | Bridgeway Elem. |
| Property Attached Y/N | No |
| Tax Annual Amount | 5161 |
| Home Warranty Y/N | No |
| Middle/Junior High School | Pattonville Heights Middle |
| Lease Considered Y/N | No |
| Structure Type | House |
| Standard Status | Active |
| Ownership Type | Private |
| Legal Description | MEYER'S ACRES LOT 27 |
Interior Features
| Interior Amenities | Entrance Foyer,Pantry,Separate Dining,Separate Shower,Soaking Tub,Two Story Entrance Foyer,Walk-In Closet(s) |
|---|---|
| Basement | Partially Finished,Full,Partial,Roughed-In Bath,Walk-Out Access |
| Total Fireplaces | 1 |
| Fireplace Features | Gas,Living Room |
| Basement (Y/N) | Yes |
| Fireplace Y/N | Yes |
| Above Grade Finished Area | 2140 |
| Half Baths | 1 |
| Laundry Features | Laundry Room,Main Level |
| Total Bedrooms | 4 |
| Below Grade Finished Area | 508 |
| LivingAreaSource | Assessor |
| Below Grade Finished Area Source | Plans |
| Above Grade Finished Area Source | Assessor |
| Total Baths | 3 |
Exterior Features
| Fencing | Back Yard |
|---|---|
| Lot Features | Back Yard |
| Water Source | Public |
| Lot Size Acres | 0.136 |
| Lot Size Source | Public Records |
| Waterfront Y/N | No |
Amenities
- Foreclosure
- Views
- Short Sale
- New Construction
- Adult 55+
- Lease To Own
- No HOA Fees
- Furnished
- Primary On Main
- Air Conditioning
- Seller Finance
- Green
- Fixer Upper
- Horse
- Golf
- Fireplace
- Deck
- Garage
- Basement
- Pool
Property vs Single Family Average in 63044
Price
Taxes
Year Built
Visits
 Listings displaying the MARIS logo are courtesy of the participants of Mid America Regional Information Systems Internet Data Exchange. IDX information is provided exclusively for consumers' personal, non-commercial use and may not be used for any purpose other than to identify prospective properties consumers may be interested in purchasing.
Information is deemed reliable but is not guaranteed.
Listings displaying the MARIS logo are courtesy of the participants of Mid America Regional Information Systems Internet Data Exchange. IDX information is provided exclusively for consumers' personal, non-commercial use and may not be used for any purpose other than to identify prospective properties consumers may be interested in purchasing.
Information is deemed reliable but is not guaranteed.
