
Views - Primary on Main










Address
1956 Gunsmith Lane, Leslie, MO
Price
$ 595,000
Property Attributes
- MLS#26057765
- TypeSingle Family
- Listing Status Active
- CountyFRANKLIN
- CityLeslie
- AreaSpringbluff R-15
- Zip63056
- StyleTraditional
- Year Built1986
- Taxes$ 2208
- Price$ 595,000
- Bedrooms4
- Full Bathrooms3
- Half Bathrooms0
- Sqr Footage2962
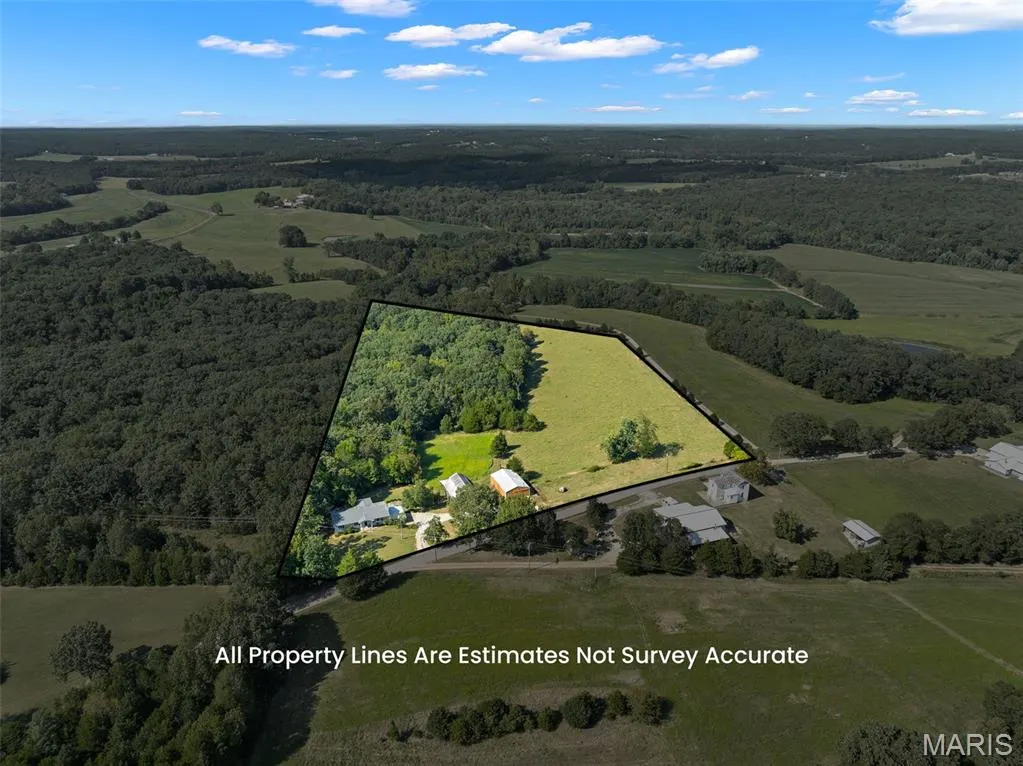
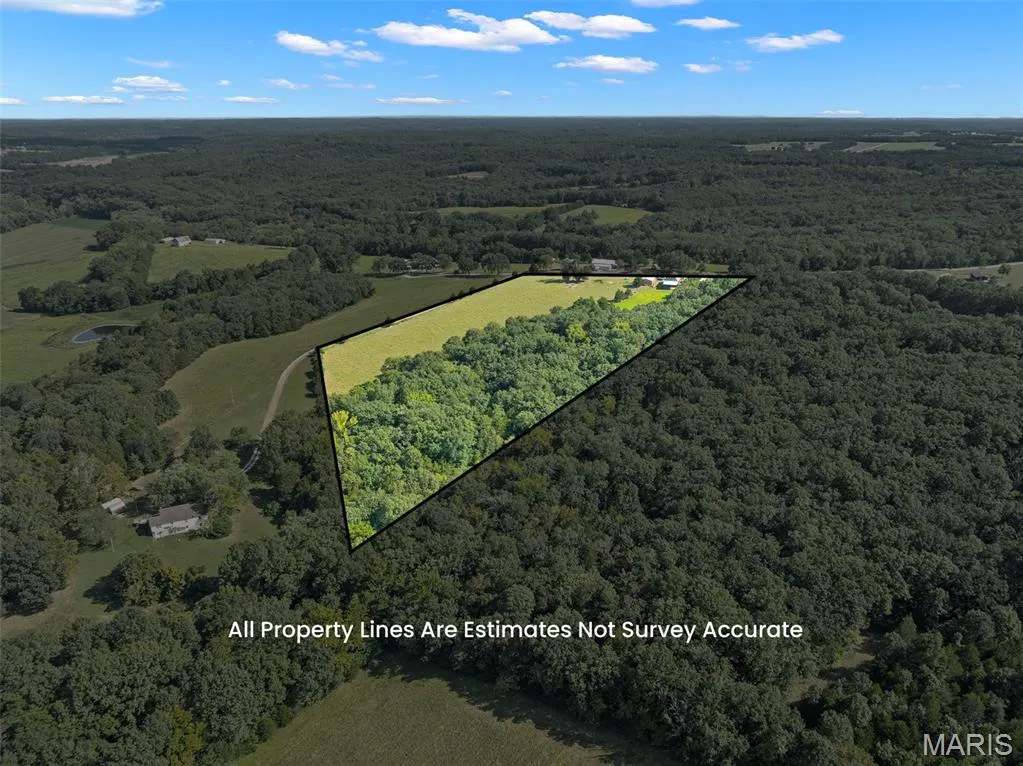
- Lot Size12.9 Acres
Data Source:
Mid America Regional Information Systems (MARIS)
Property Description
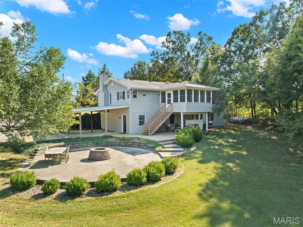
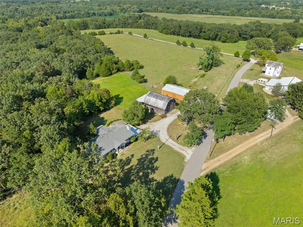
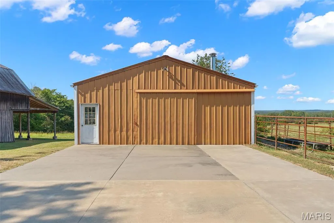
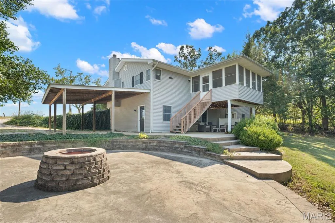
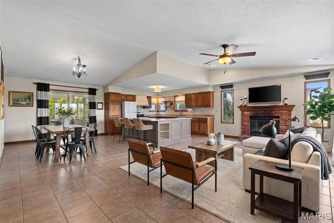
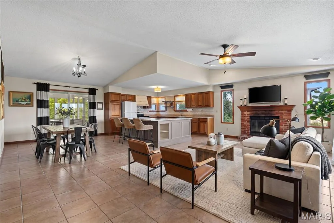
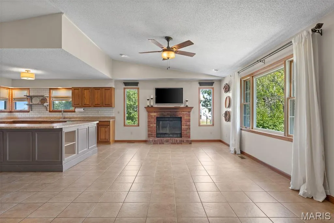
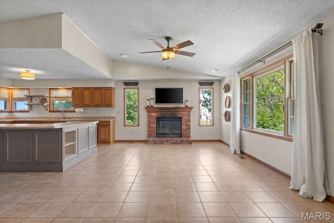
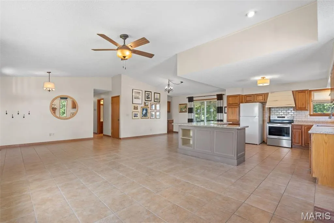
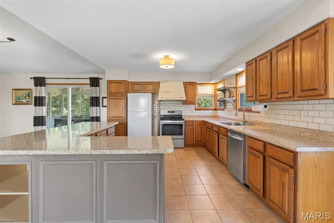
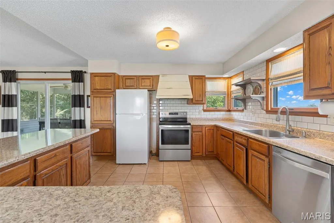
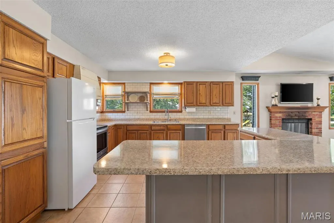
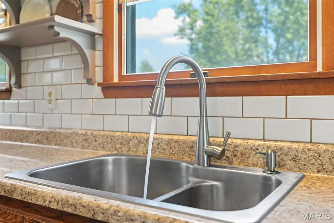
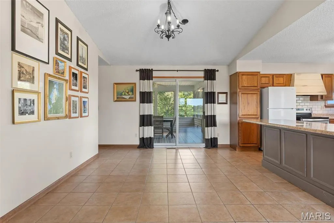
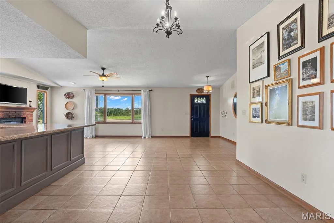
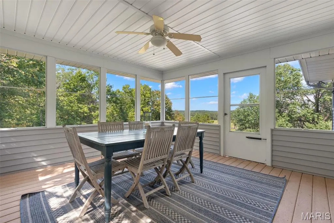
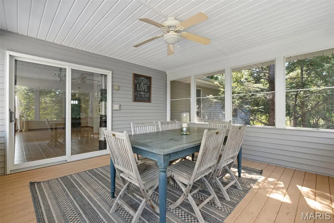
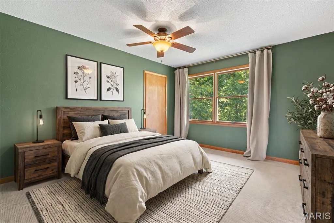
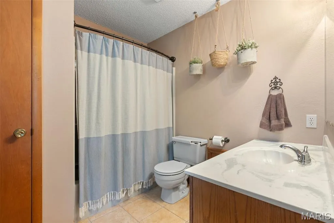
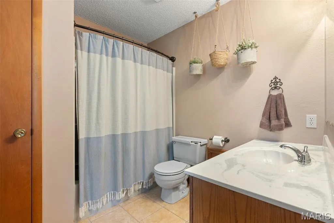
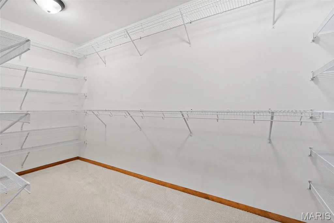
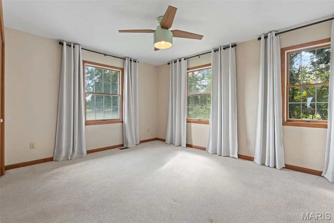
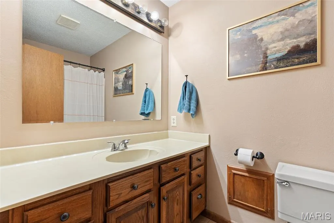
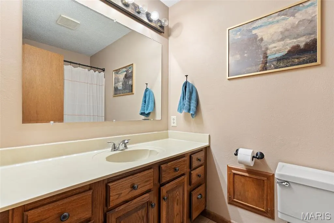
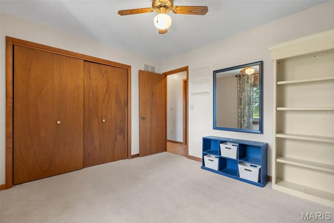
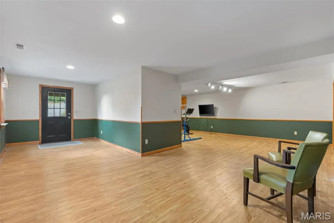
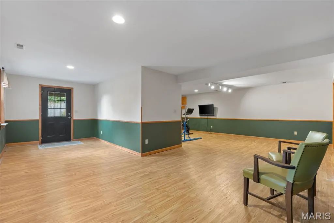
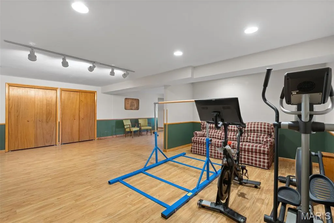
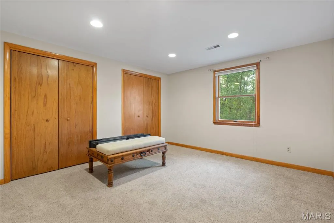
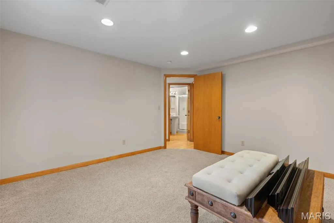
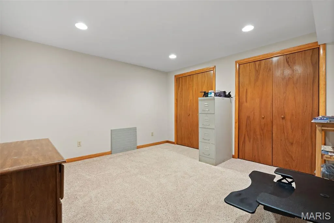
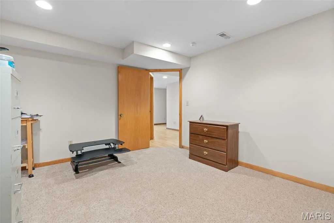
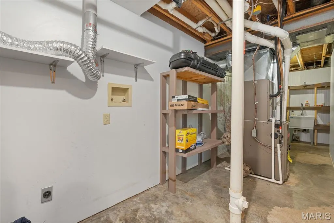
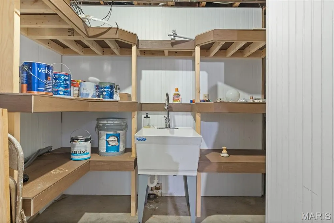
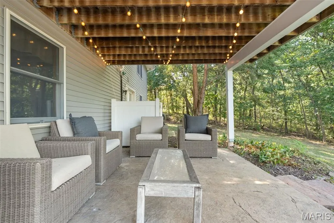
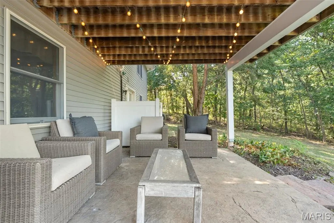
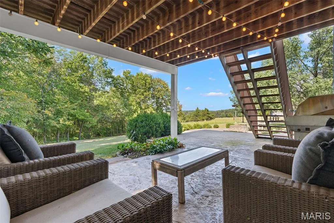
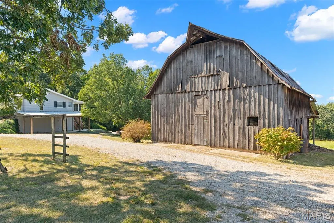
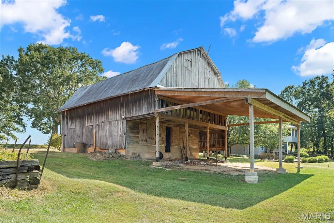
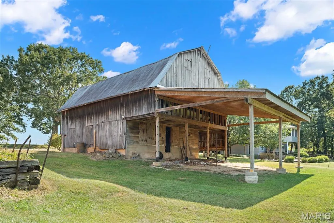
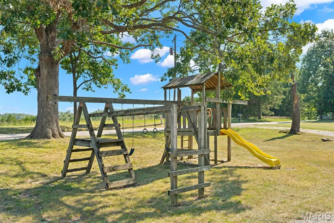
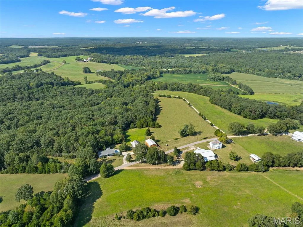
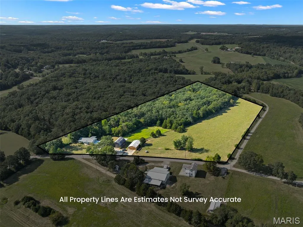
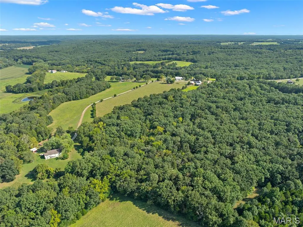
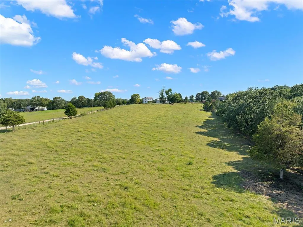
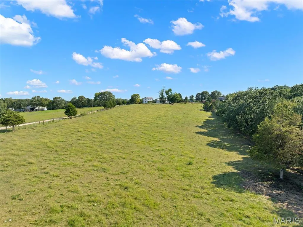
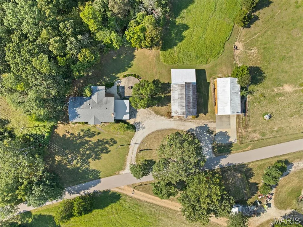
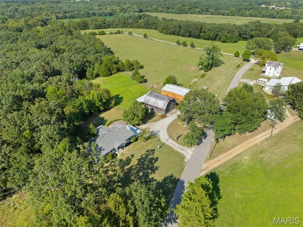
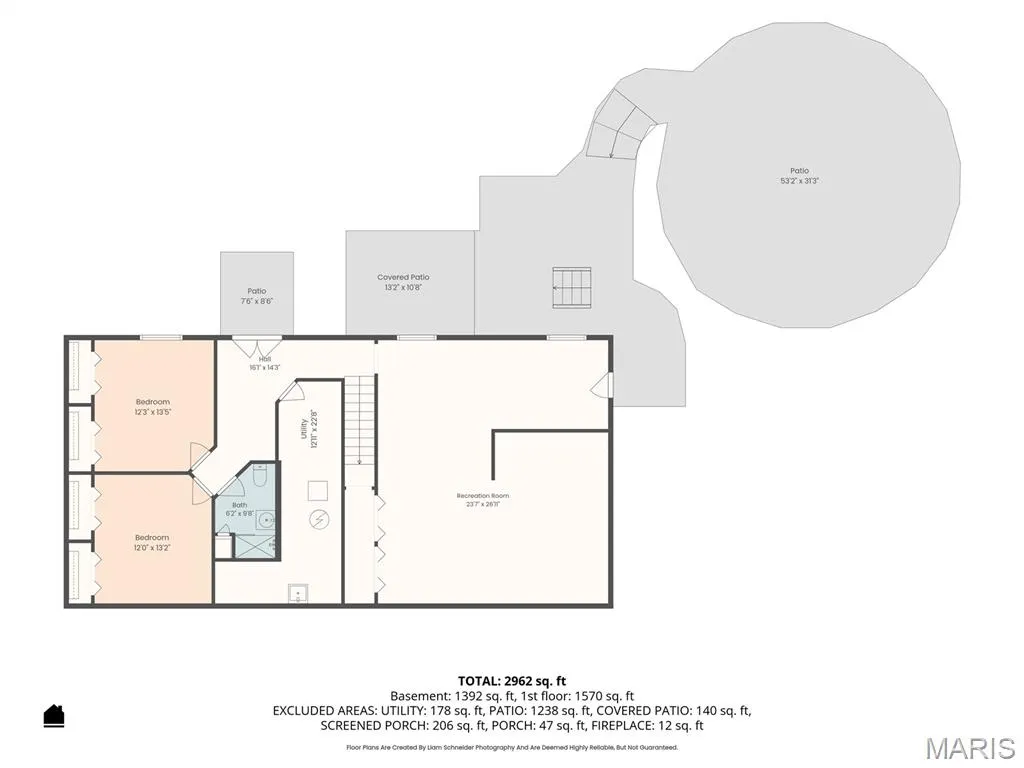
Peaceful Country Living on 12.9+/- Beautiful Acres! This spacious traditional ranch home offers 4 bedroom and 3 full baths and is nestled on a gorgeous 12.9+/- acre property. This is definitely not a drive-by-you must see it to truly appreciate everything this property has to offer. The inviting home features a spacious open concept living area with vaulted ceilings, creating a very bright and airy feel throughout. The large kitchen offers ample cabinet space, floating shelves and a breakfast bar, flowing seamlessly into the dining area and living room, complete with a wood-burning fireplace. The dining area leads to a fantastic three-season sunroom, perfect for entertaining, relaxing or enjoying the beautiful views and peaceful surroundings. Main floor primary bedroom suite offers a walk-in closet and full bath, along with 2 additional bedrooms and another full bath. The walk-out lower level finds you a large family/recreation room, bedroom, office/sleeping area, and a laundry/utility/storage space. From the lower level step outside onto the covered patio or onto the open patio for more entertaining space, great for bonfire gatherings, outside eating, etc.. OUTSIDE, the possibilities are endless! The property also includes a barn with stables and lean-to, and a sizable outbuilding both providing plenty of storage, great for your hobbies or farm animals. Fence and Cross Fence. Whether you dream of raising cattle or horses, having a hobby farm or simply enjoying plenty of room to roam, this property offers the space and versatility you may be looking for. Make your appointment today!
| Elementary School | Middle School | High School |
|---|---|---|
| Spring Bluff Elem. | Spring Bluff Elem. | Sullivan Sr. High |
| Price History | |
|---|---|
| 9/8/2026 | Listed $595,000 |
General Features
| Sewer | Septic Tank |
|---|---|
| Heating | Propane |
| Cooling | Central Air,Electric |
| Utilities | Electricity Connected,Propane Owned |
| Possession | Close Of Escrow |
| Roof | Architectural Shingle |
| Appliances | Dishwasher,Electric Range |
| Patio/Porch Features | Covered,Deck,Front Porch,Patio,Screened |
| Architectural Style | Traditional |
| Pool Features | None |
| Security Features | Smoke Detector(s) |
| Construction Materials | Vinyl Siding |
| Year Built | 1986 |
| Electric | Single Phase |
| Township | None |
| Levels | One |
| Property Subtype | Single Family Residence |
| Tax Year | 2025 |
| County | Franklin |
| New Construction | No |
| Property Type | Residential |
| HOA | No |
| Attached Garage | No |
| Subdivision Name | None |
| Garage Y/N | No |
| Other Structures | Barn(s),Outbuilding |
| Total Rooms | 10 |
| Full Baths | 3 |
| Status | Active |
| Directions | GPS Friendly |
| High School | Sullivan Sr. High |
| City | Leslie |
| Disclosures | See Seller's Disclosure,Septic Disclosure |
| High School District | Spring Bluff R-XV |
| MLS Area | 372 - Springbluff R-15 |
| Lot Size Square Feet | 561924 |
| Carport Spaces | 2 |
| Carport Y/N | Yes |
| Elementary School | Spring Bluff Elem. |
| Tax Annual Amount | 2208 |
| Home Warranty Y/N | No |
| Middle/Junior High School | Spring Bluff Elem. |
| Standard Status | Active |
| Ownership Type | Private |
Interior Features
| Interior Amenities | Breakfast Bar,Center Hall Floorplan,Eat-in Kitchen,Open Floorplan,Vaulted Ceiling(s),Walk-In Closet(s) |
|---|---|
| Basement | 8 ft + Pour,Bathroom,Concrete,Partially Finished,Full,Sleeping Area,Walk-Out Access |
| Flooring | Carpet,Ceramic Tile |
| Total Fireplaces | 1 |
| Fireplace Features | Living Room,Wood Burning |
| Basement (Y/N) | Yes |
| Window Features | Wood Frames |
| Fireplace Y/N | Yes |
| Above Grade Finished Area | 1568 |
| Laundry Features | Lower Level |
| Total Bedrooms | 4 |
| Below Grade Finished Area | 1392 |
| Main Level Bedrooms | 3 |
| LivingAreaSource | Other |
| Below Grade Finished Area Source | Other |
| Above Grade Finished Area Source | Public Records |
| Total Baths | 3 |
Exterior Features
| Fencing | Cross Fenced,Fenced |
|---|---|
| Parking Features | Circular Driveway,Gravel |
| Lot Features | Gentle Sloping,Level,Pasture,Suitable for Horses,Wooded |
| Water Source | Well |
| Foundation Details | Concrete Perimeter |
| Lot Size Acres | 12.9 |
| Lot Size Source | Public Records |
| Door Features | Sliding Door(s) |
Amenities
- Foreclosure
- Views
- Short Sale
- New Construction
- Adult 55+
- Lease To Own
- No HOA Fees
- Furnished
- Primary On Main
- Air Conditioning
- Seller Finance
- Green
- Fixer Upper
- Horse
- Golf
- Fireplace
- Deck
- Garage
- Basement
- Pool
Property vs Single Family Average in 63056
Price
Taxes
Year Built
Visits
 Listings displaying the MARIS logo are courtesy of the participants of Mid America Regional Information Systems Internet Data Exchange. IDX information is provided exclusively for consumers' personal, non-commercial use and may not be used for any purpose other than to identify prospective properties consumers may be interested in purchasing.
Information is deemed reliable but is not guaranteed.
Listings displaying the MARIS logo are courtesy of the participants of Mid America Regional Information Systems Internet Data Exchange. IDX information is provided exclusively for consumers' personal, non-commercial use and may not be used for any purpose other than to identify prospective properties consumers may be interested in purchasing.
Information is deemed reliable but is not guaranteed.
